
Picture a cold, rainy walk from the driveway, grocery bags stretching at the handles, and the front door feeling miles away. Meanwhile, the pickup, the lawn tractor, and the kids’ bikes all compete for the same patch of pavement. A garage addition can fix that, but the right layout depends on your property. Sunset Builders, Inc. helps homeowners weigh attached and detached designs before anyone breaks ground. Sorting out the tradeoffs early keeps the project practical and the budget on track.
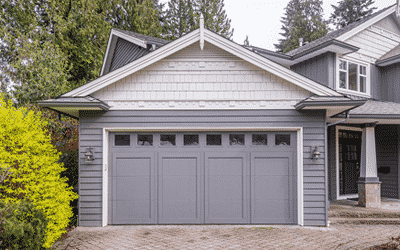
Attached Garages Keep Daily Routines Simple
An attached garage ties into your home’s layout, roofline, and utility connections. Because the indoor route stays short, you skip the slush and soggy grocery bags. If you want more than parking, a home addition above or beside the garage can add a bonus room or extra living space.
- Direct entry: The path runs from the vehicle space to the door you use most.
- Matching rooflines: New framing sits comfortably beside the existing roof instead of looking tacked on.
Detached Garages Give Big Gear Its Own Space
A pickup, trailer, or piece of work equipment may need a spot away from the living area. A detached garage fits that need well, and it leaves your home’s footprint untouched. However, you will walk farther in bad weather, so many owners plan a covered path. As custom home builders, we can design a freestanding building with its own look and purpose.
Your Lot Shapes the Final Layout
Turning room, sightlines, drainage, and the amount of yard you want to keep open all influence the choice. Sometimes shifting a building 10 feet changes the whole plan. We settle those site questions on paper before the crew breaks ground. As a result, you face fewer surprises once equipment arrives.
Solid Site Prep Protects the Build
Before the first concrete truck arrives, we mark elevations, trace drainage paths, and prep the base. Grading directs surface water away from the new foundation, which matters most where spring runoff crosses a lot. Excavation, framing, doors, and finishes all follow one organized home improvement process. From the first stake to the last piece of hardware, the work follows a practical order.
Whether you lean toward attached or detached, Sunset Builders can walk you through layouts, costs, and next steps for your property in New Boston, NH, and nearby communities. Ready to see what fits your lot? Contact us at (603) 533-7504 to start planning.