
A laptop stuck in the middle of the dining table, coats piled by the door, and nowhere to set down the groceries when you walk in. It doesn’t take a small house to feel cramped; it just takes rooms that no longer match the way your family actually moves through the day. Sunset Builders, Inc. starts every project by looking at how your rooms get used right now, then sketches changes that fit daily life in Bedford, NH. A home addition can make sense for a new bedroom, office, sunroom, or gathering space once the existing layout has reached its limit. Other times, moving a wall or rethinking storage solves the problem just as well.
Start With the Space You Already Have
A narrow galley kitchen or an underused den often holds more potential than it first appears. We frequently uncover usable square footage through a home remodel before ever extending the roofline with a home addition. We walk through each room with you, noting traffic paths, storage gaps, window light, and plumbing. A cramped kitchen or tight bathroom doesn’t always call for new exterior walls.
- Finished lower level: a dry basement can become a rec room, workout space, or a quiet office away from the main floor.
- Reworked main floor: walls, cabinetry, and door openings can change, clearing the daily bottlenecks around cooking, laundry, and entryways.
Do You Need an Addition or a Remodel?
A separate entrance for a home office, an aging parent, or frequent guests often points toward building outward. When the rooms are already there but poorly arranged, a redesign often makes more sense. Basement space below grade can become useful through basement remodeling, whether you want a media room or a private work area. Upstairs, we can expand a bathroom remodel for a walk-in shower, or reshape a kitchen remodeling project around prep space and seating. Even an extra 18 inches of counter space can change a busy morning.
We start by pinning down exactly what the space needs to handle every day, then lay out the construction path and talk through how your household can keep moving while the work happens.
Plan the Footprint Around Daily Life
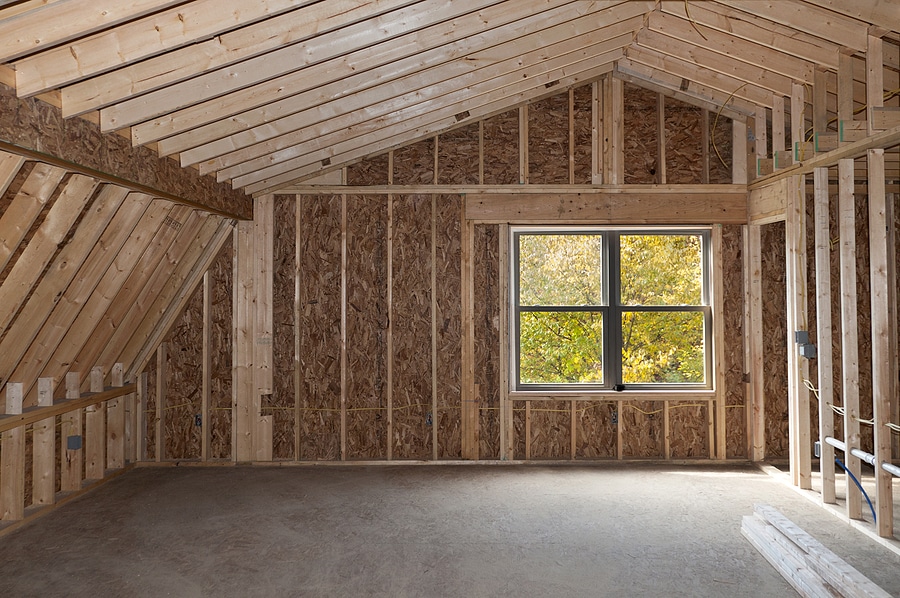
Where a new addition meets the existing structure, it has to connect cleanly with the old roof, foundation, and floor height. We measure the proposed footprint, study those connection points, and talk through construction timing before work ever begins. New rooms should look like they belong with the original home, from the foundation through the trim.
At Sunset Builders, Inc., we turn your ideas into a practical construction plan for life in Bedford, NH, and the surrounding communities. We’ll walk through your home, talk honestly about the hard parts, and get the crew started on work that actually fits the space. Contact us at (603) 533-7504 to get a free quote.